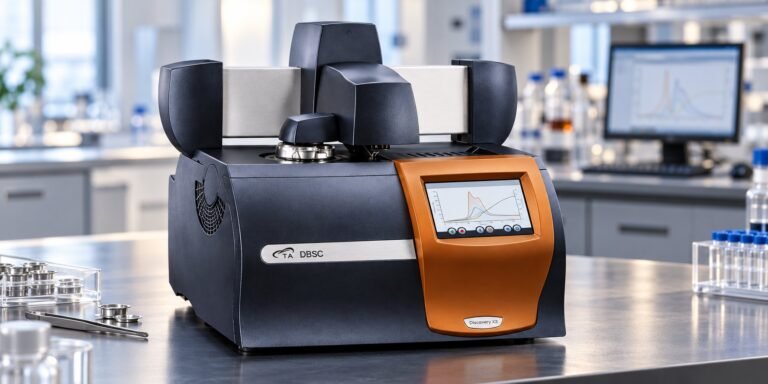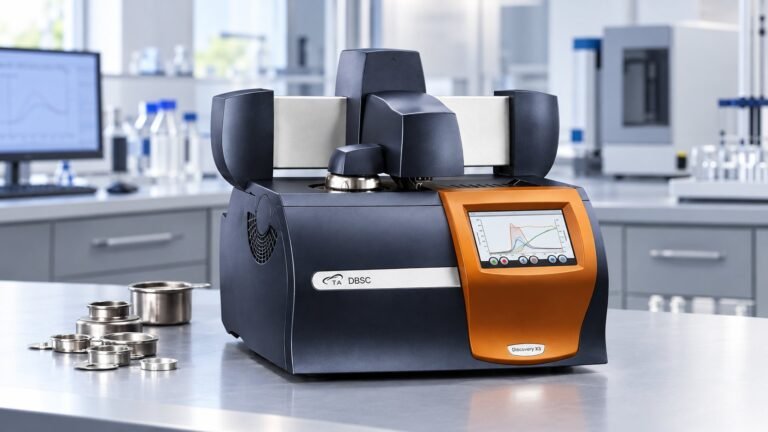
DSC Analysis Cooling Calibration for Crystallization
 testDSC.Admin
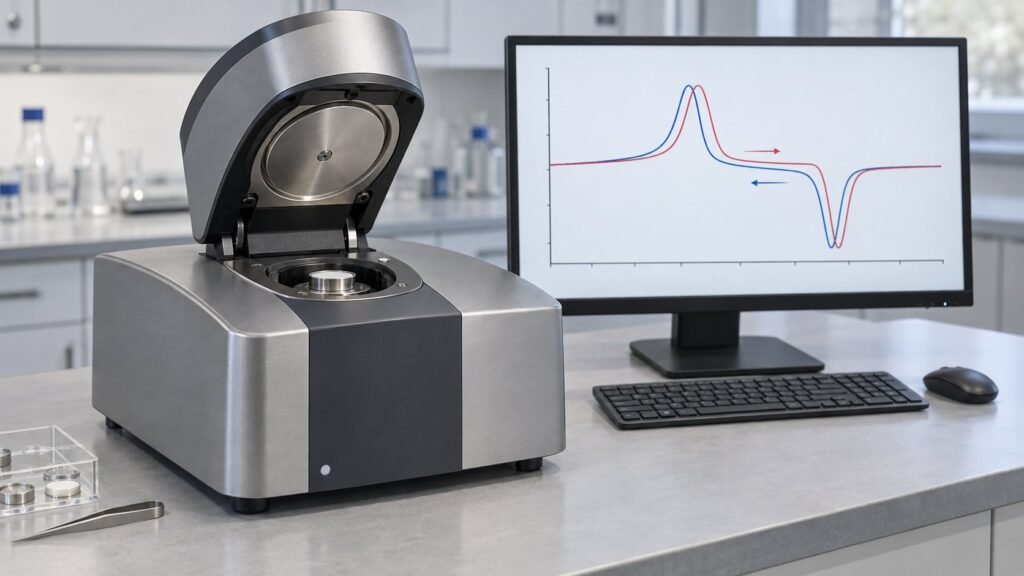
DSC analysis cooling calibration verifies the temperature signal on a cooling scan instead of assuming a heating correction carries over. ASTM E2069-25 uses paired heating and cooling transition temperatures to calculate ΔT = Th − Tc from 65 °C to 420 °C, so your crystallization onset and peak are reported against a cooling-specific correction.
A changed cooling rate or thermal lag can shift the apparent DSC crystallization temperature. The practical fix is a paired record that preserves calibrant identity, both scan rates, measured transitions, the signed correction, and corrected sample Tc values.
Why does DSC analysis cooling calibration need ASTM E2069-25?
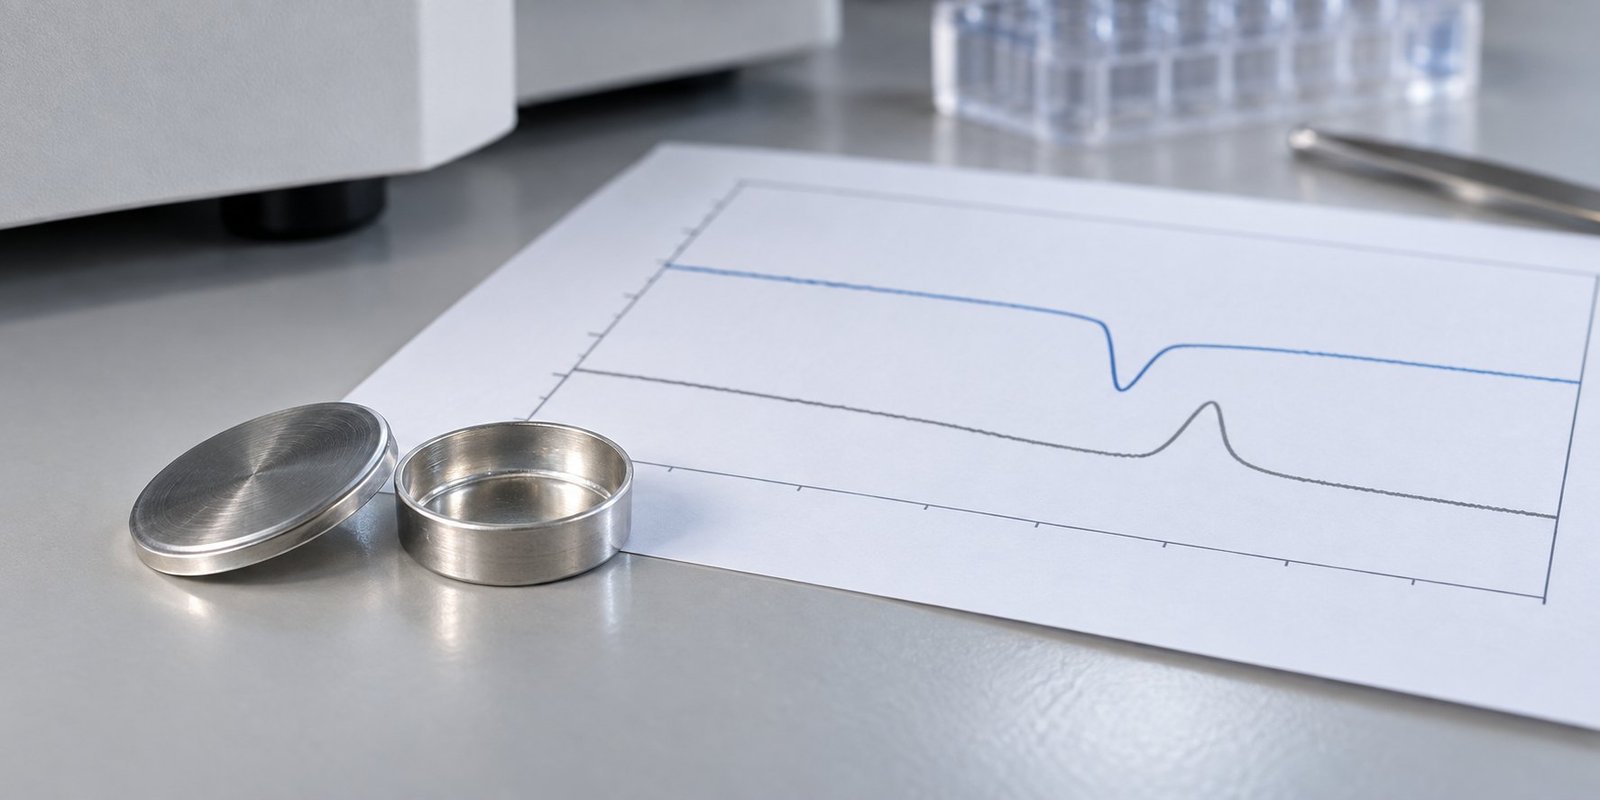
Heating-only calibration can misstate a cooling crystallization temperature because the instrument’s indicated temperature may differ between scan directions. ASTM E2069-25 addresses that difference directly through a paired heating and cooling measurement.
Section 1.1 defines the method for calibrating the DSC temperature signal on cooling from the difference between transition temperatures measured during heating and cooling. The stated range is 65 °C to 420 °C. Section 5.1 identifies crystallization measurements under ASTM D3418 and ASTM E794 as relevant uses.
For your polymer sample, the correction belongs to the cooling measurement record. It should not be copied from a heating calibration file without checking the paired transition data.
How do heating and cooling rates move DSC crystallization temperature?
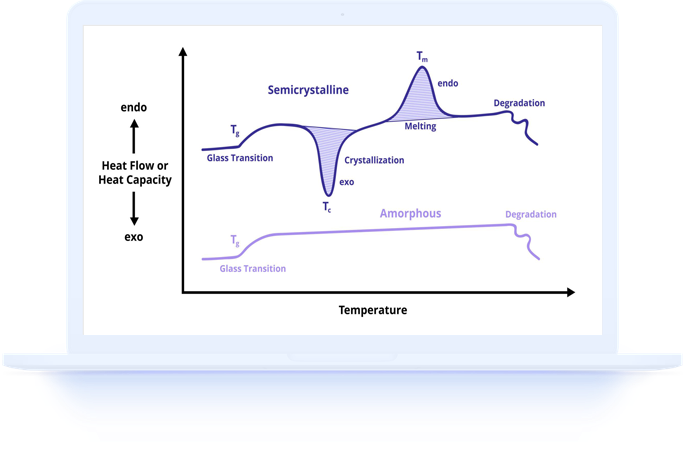
Heating and cooling rates can move both onset and peak temperatures. A rate change can also bring nearby thermal events together or separate them, which may alter the apparent crystallization behavior.
The NETZSCH article “Influences of Heating and Cooling Rates on the DSC Measurement Result” describes rate-dependent shifts in measured transitions. That behavior means a cooling curve collected at one rate cannot be interpreted with confidence using a correction established at another rate.
- Keep the heating rate and cooling rate in °C/min in the calibration record.
- Record whether the transition is defined by onset, peak, or another stated evaluation rule.
- Treat a changed cooling rate as a method change that can expose thermal lag.
- Compare corrected results only when purge gas, sample mass, pan configuration, and scan rate are documented.
See also: What a DSC Double Melting Peak Really Means
What belongs in a paired DSC cooling calibration record?
A usable paired record links each calibrant transition to its heating rate, cooling rate, measured Th, measured Tc, signed ΔT, and corrected sample Tc. The record should preserve the units and the direction of the correction.
| Record element | What to report | Use when |
|---|---|---|
| Calibrant identity | Material name or laboratory calibrant ID | Every paired calibration run |
| Heating rate | Actual rate in °C/min | The heating transition establishes Th |
| Cooling rate | Actual rate in °C/min | The cooling transition establishes Tc |
| Th | Measured heating transition in °C | The paired reference value is evaluated |
| Tc | Measured cooling transition in °C | The cooling signal is compared with Th |
| ΔT | Th − Tc, including its sign, in °C | The cooling correction is calculated |
| Corrected sample Tc | Indicated sample Tc with the signed correction applied, in °C | The final crystallization result is reported |
An anonymized TestDSC result must show the measured correction from the actual paired run. The supplied brief does not include that numeric service record, so the final report must insert the recorded calibrant identity, Th, Tc, and ΔT rather than use an invented example.
How do you separate calibration error from a material shift?
A calibration error usually follows the instrument, scan rate, or thermal lag condition. A material shift remains after the same cooling correction and method conditions are reproduced.
- Repeat the cooling scan at the documented rate and purge condition. Failure mode check: applying a heating-only correction to a cooling scan can create a false Tc shift.
- Run or review the paired calibrant record before interpreting the sample. Failure mode check: a changed cooling rate can change the measured offset.
- Compare onset and peak separately after applying the signed ΔT. Failure mode check: thermal lag can move the peak without representing a new material transition.
- Repeat the sample under matched mass, pan, purge gas, and rate conditions. If the corrected shift persists, investigate the material; if it follows the instrument condition, investigate calibration.
What must the final TestDSC report show?
Your final report should show crystallization onset in °C, crystallization peak in °C, crystallization enthalpy in J/g, sample mass in mg, purge gas, and scan rate in °C/min. It should also identify the calibrant, paired Th and Tc values, the measured ΔT, and the corrected sample Tc.
TestDSC runs DSC thermal analysis as a service on customer-supplied samples. The report should make the correction traceable from the paired calibrant record to the reported cooling curve.
See also: DSC Test False Peaks: Artifact or Real Transition?
FAQ about DSC cooling calibration
Does heating calibration automatically carry over to cooling?
No. ASTM E2069-25 uses the difference between paired heating and cooling transitions to calibrate the cooling temperature signal.
Which standard covers cooling crystallization calibration?
ASTM E2069-25 is the cooling calibration method described here. ASTM D3418 and ASTM E794 are identified by ASTM E2069-25 as relevant crystallization measurement methods.
What is the DSC crystallization temperature correction?
The correction is the signed difference ΔT = Th − Tc from the paired calibrant transitions. Apply it to the indicated sample cooling temperature according to the laboratory method.
Where can I ask about a cooling calibration record?
You can review the Frequently Asked Questions or provide your sample conditions and existing curve for service review.
Use a paired record for your cooling result
A cooling crystallization curve needs its own traceable temperature correction when rate or thermal lag can affect the result. Send your customer-supplied sample details, scan conditions, and existing curve through TestDSC’s cooling calibration service request →